
























4 Bedroom Detached House
Robert Close, Billericay, CM12 9DS
What this property offers
About this property
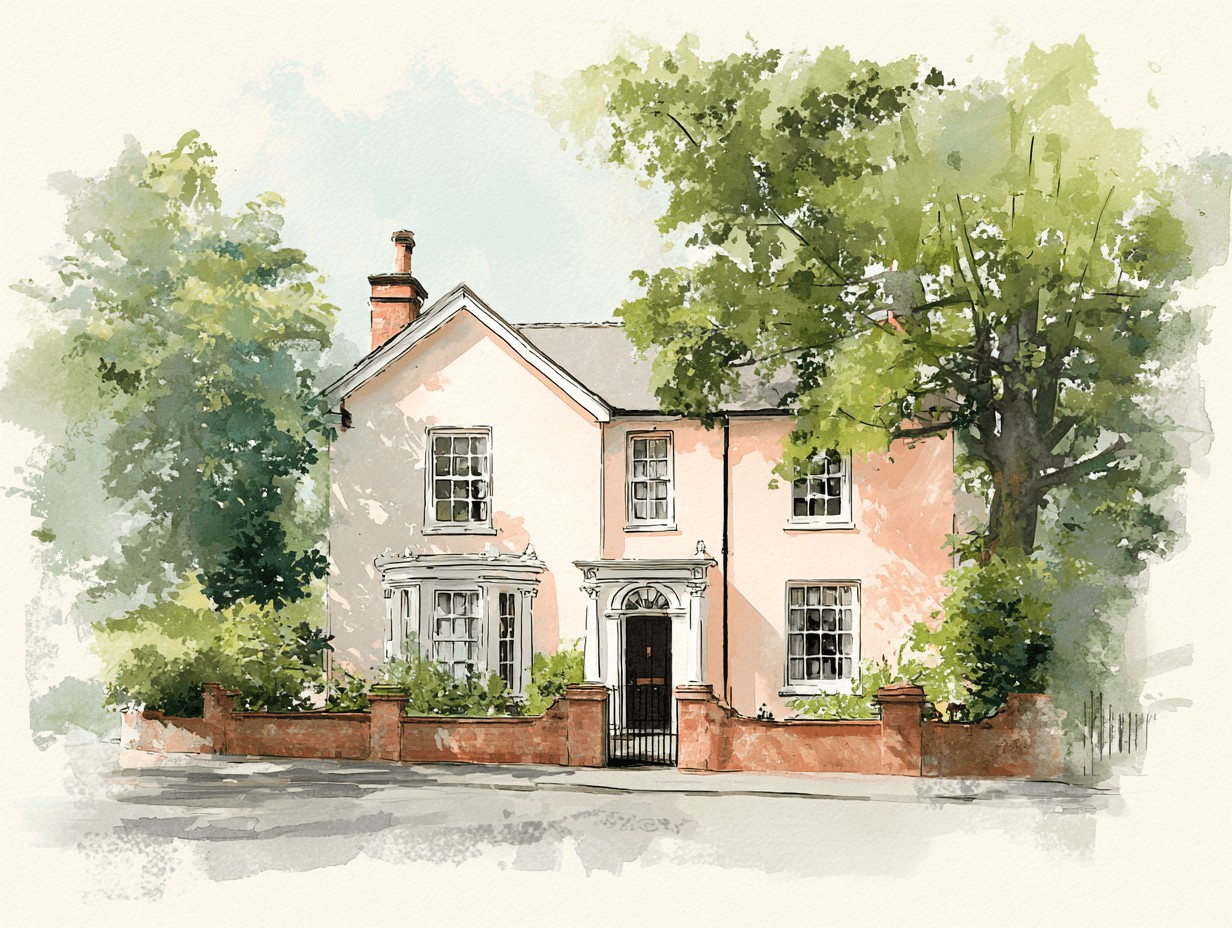
Situated within a highly sought-after cul-de-sac and falling within the ever-popular Quilters School Catchment, this impressive 4/5 bedroom link-detached family home offers over 2,000 sq. ft. of beautifully presented and exceptionally versatile accommodation, all within easy walking distance of Billericay High Street and Mainline Railway Station. The property is approached via a resin driveway providing parking for two vehicles and opens into a welcoming entrance hall. To the front of the home is a versatile reception room, currently used as a sitting room but equally suited as a fifth bedroom, playroom or home office, alongside a modern ground floor shower room. To the rear, the impressive dual-aspect living room enjoys a feature fireplace with lined chimney and French doors opening onto the garden, while the spacious kitchen/breakfast room provides an excellent family hub with a central island, generous dining area and further access to the garden. The first floor offers four well-proportioned bedrooms, including an excellent principal suite with fitted wardrobes and a contemporary en-suite shower room. Two further double bedrooms, a generous single bedroom, a modern family bathroom and additional built-in storage complete the first-floor accommodation. The current owners have enhanced the property with Amtico flooring throughout the ground floor, two newly fitted bathrooms, a new central heating system with Nest smart controls and a boarded loft, providing excellent additional storage. Outside, the established rear garden has been thoughtfully designed with generous decking and lawned areas, creating a superb space for both entertaining and family life. A detached garden room adds further versatility and is currently arranged as a gym, home office and bar, making it ideal for modern living. Offered to the market with no onward chain, this is a substantial family home in one of Billericay's most desirable residential locations.
Porch -
Entrance Hall -
Sitting Room - 4.27m x 3.81m (14' x 12'6) -
Living Room - 6.10m x 5.51m (20' x 18'1) -
Kitchen - 5.21m x 4.70m (17'1 x 15'5 ) -
Shower Room - 1.83m x 1.24m (6' x 4'1) -
Downstairs Bedroom - 3.96m x 2.21m (13' x 7'3) -
Bedroom One - 4.22m x 3.20m (13'10 x 10'6) -
Ensuite - 2.41m x 1.70m (7'11 x 5'7) -
Bedroom Two - 5.51m x 3.10m (18'1 x 10'2) -
Bedroom Three - 3.81m x 3.81m (12'6 x 12'6) -
Bedroom Four - 2.41m x 2.39m (7'11 x 7'10) -
Family Bathroom - 2.41m x 1.70m (7'11 x 5'7) -
Garden Room - 5.74m x 3.81m (18'10 x 12'6) -
Nearby Properties
Listed by
Quirks
Disclaimer: Property descriptions, images, and related information displayed on this page are aggregated from publicly available sources across the web and presented for informational purposes only. While we strive for accuracy, home.co.uk cannot guarantee that all details are current or complete. This information is provided as a guide only and should not replace professional property advice. We strongly recommend contacting Quirks directly to verify availability, arrange viewings, and obtain comprehensive property documentation.
Added 12 Aug 2026

Quirks
Billericay
103
Properties
Quick Actions
Mortgage Advice
Get move ready. Fee-Free mortgage advice to help you secure your dream home
Fee-Free Mortgage AdviceCheck broadband on this home
Compare fibre, cable and 5G speeds from all major providers in CM12 9DS. Check before you move