
























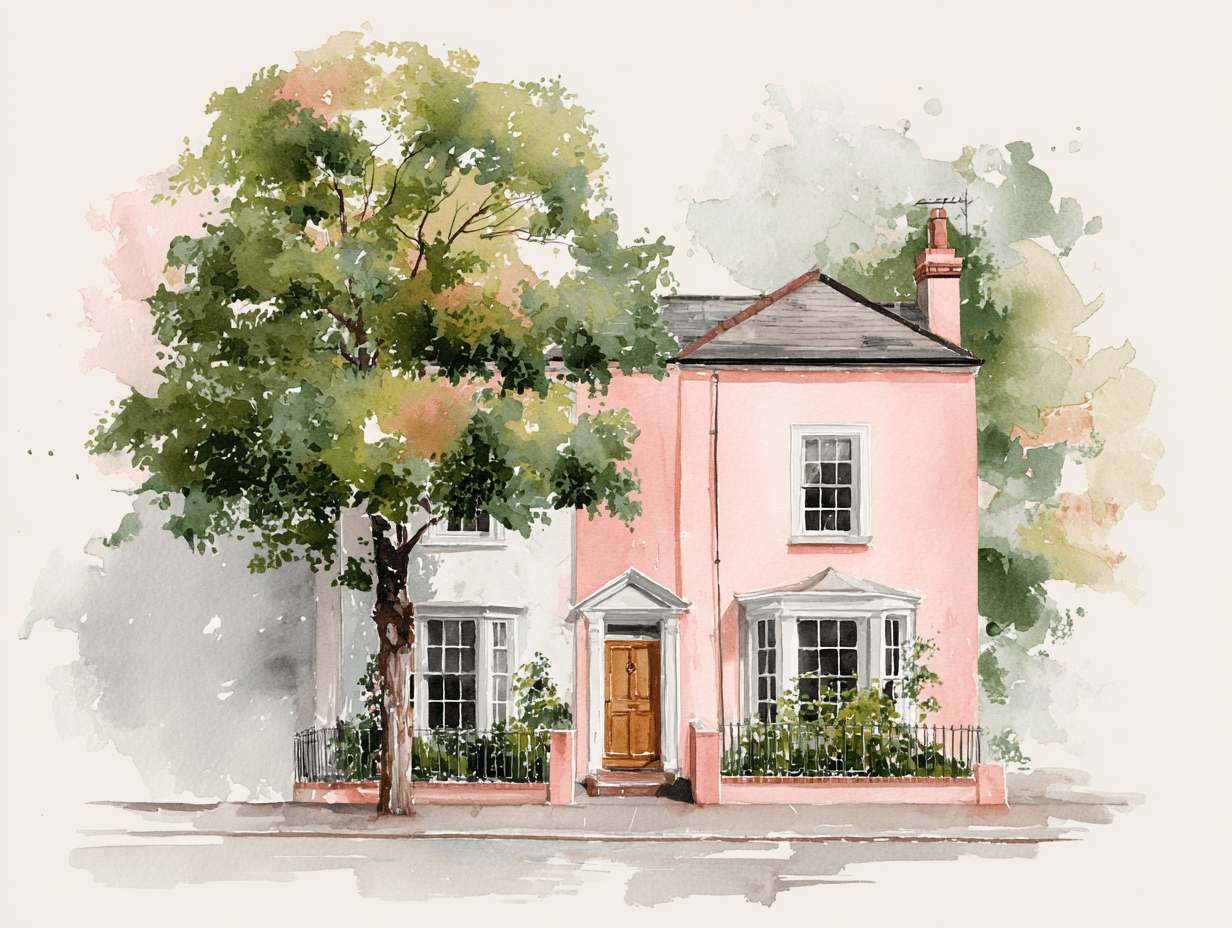
2 Bedroom Detached House
Rutland Close, Cheadle, SK8 4DA
What this property offers
About this property
Occupying a quiet cul-de-sac position within easy walking distance of Gatley Village, excellent local schools and Gatley railway station, this well presented semi detached home offers generous accommodation, a superb rear garden and the flexibility that many buyers are searching for.
Whether you're buying your first home, looking for somewhere to start a family or simply hoping to downsize without compromising on space, this property deserves a closer look.
The enclosed porch leads into an impressive open plan living and dining room, creating a wonderful social space that's equally suited to relaxing evenings or entertaining family and friends. A feature wood burning stove provides a lovely focal point, while the generous proportions mean there's plenty of room for both living and dining furniture.
To the rear, the fitted kitchen overlooks the garden and provides ample worktop and storage space, making it practical for everyday family life.
Upstairs, there are two bedrooms together with a modern family bathroom. A staircase continues to a substantial loft room which offers excellent versatility. Whether you need a home office, hobby room, occasional guest space or simply valuable storage, it provides flexible accommodation to suit changing lifestyles.
Further benefits include gas central heating and double glazing throughout.
Properties combining this location, generous room sizes and versatile living space rarely remain available for long, making early viewing highly recommended.
Approximate room sizes
Porch
Double glazed leaded stained glass front door, laminate floor covering, upvc panelled ceiling.
Living Room 6.16m (20'2") x 4.84m (15'10") max
Double glazed opaque door, double glazed bow window to front, double glazed window to side, fireplace with recessed wood burning stove, two radiators, laminate floor covering, two wall lights, recessed ceiling down lighters with dimmer control, TV point, coving to ceiling, staircase to first floor with under stair storage, double doors opening
Fitted Kitchen 5.30m (17'5") x 2.72m (8'11")
Fitted with a matching range of base and eye level units with worktop space over, 1+1/2 bowl stainless steel sink unit with single drainer and mixer tap, built in six ring double oven and gas hob and stainless steel extractor hood over, space and plumbing for washing machine and dishwasher, panelling to work top areas, laminate floor covering, timber panelled ceiling with recessed ceiling downlighters, double glazed frosted door to rear, double glazed window to rear.
First Floor Landing
Opaque double glazed multi paned window to side, ceiling spotlights, coved ceiling, stairs, door to:
Bedroom 1 4.02m (13'2") x 3.17m (10'5")
Double glazed window to front, laminate flooring, coved ceiling, recessed ceiling down lighters, door to inner landing with stairs to loft room.
Bedroom 2 3.08m (10'1") x 3.04m (10')
Double glazed window to rear, ceiling spotlights, radiator, laminate flooring, panelled ceiling.
Bathroom
Modern suite including panelled bath with separate shower over and glass screen, pedestal wash basin, low level WC, heated towel rail, vinyl flooring, tiled walls, panelled ceiling with recessed down lighters, boiler cupboard housing wall mounted Worcester gas combination boiler, frosted double glazed window to rear.
Second Floor
Loft Room 4.90m (16'1") x 3.09m (10'2")
Double glazed velux window to rear, laminate flooring, recessed ceiling downlighters, restricted head height.
Outside
The property continues to impress with gardens designed to be enjoyed throughout the seasons. To the front, a gravel driveway provides convenient off-road parking, while a secure side gate leads to the rear.
The enclosed rear garden offers an excellent balance of entertaining space and greenery. A generous paved patio creates the perfect setting for summer barbecues, morning coffee or simply relaxing outdoors, before leading onto a surprisingly spacious lawn framed by mature trees and established planting. The abundance of greenery provides an attractive backdrop together with an excellent degree of privacy, making it a wonderful space for children to play, keen gardeners to enjoy or simply somewhere to unwind at the end of a busy day.
Nearby Properties
Listed by
Maurice Kilbride Independent Estate Agents
Disclaimer: Property descriptions, images, and related information displayed on this page are aggregated from publicly available sources across the web and presented for informational purposes only. While we strive for accuracy, home.co.uk cannot guarantee that all details are current or complete. This information is provided as a guide only and should not replace professional property advice. We strongly recommend contacting Maurice Kilbride Independent Estate Agents directly to verify availability, arrange viewings, and obtain comprehensive property documentation.
Added 28 Jul 2026

Maurice Kilbride Independent Estate Agents
Cheadle
44
Properties
Quick Actions
Mortgage Advice
Get move ready. Fee-Free mortgage advice to help you secure your dream home
Fee-Free Mortgage AdviceCheck broadband on this home
Compare fibre, cable and 5G speeds from all major providers in SK8 4DA. Check before you move