
























5 Bedroom Detached House
Mead Road, Torquay, TQ2 6TG
What this property offers
About this property
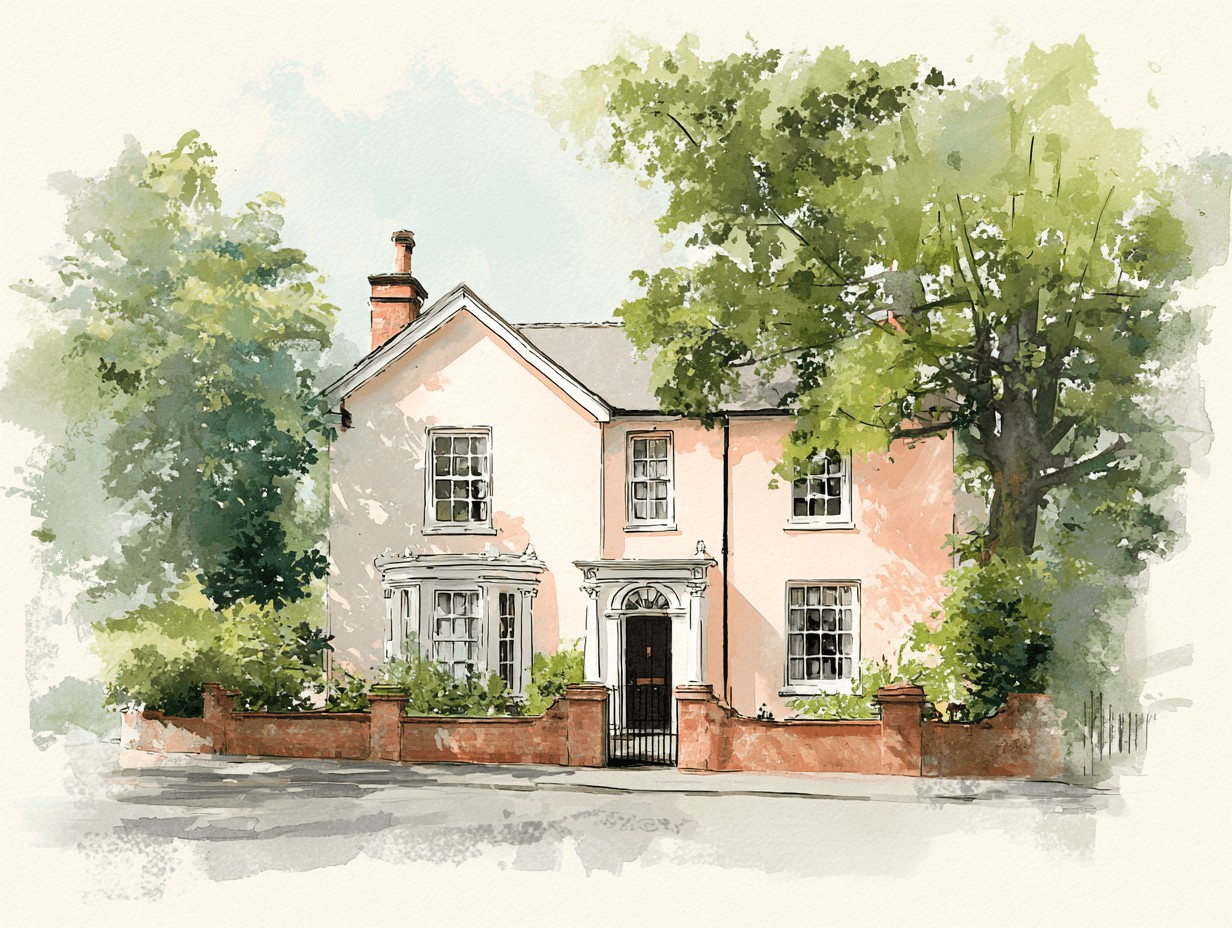
Veryan is an exceptional five double bedroom detached residence, positioned on one of Torquay’s most highly regarded residential roads and completed to an outstanding specification. Started in 2023 and completed by mid-summer 2025, including the landscaping, this is a home that has been created with real purpose, care and long-term thinking.
The owner has held the property for 31 years and wanted her husband, Bill, a renowned local builder, to craft a home for the ages
one that would combine quality, practicality, energy efficiency and future-proofed design. That intention is evident throughout. Every element has been carefully considered, from the gated entrance and internal specification to the garden design, storage, lighting and the way the home captures light and sea views.
The approach is both secure and impressive, with electric gates and a camera system linked to the alarm, opening onto an ample driveway providing generous parking. A detached double garage adds further practicality, storage and flexibility, making the property ideal for a family with several vehicles, visitors or those requiring workshop space.
Internally, the house offers a superb sense of scale. It is light, warm and highly efficient, with an Energy Performance Certificate rating of a high B, reflecting the quality of construction and the level of modern specification. The accommodation has been designed around family living, entertaining and ease of use, with well-planned rooms, excellent storage and a finish that feels both substantial and refined.
The kitchen is one of the main focal points of the home and has been fitted to an exceptional standard. A large quartz island forms the centrepiece and incorporates a Neff downdraft hob and extractor, creating a clean, streamlined look while retaining excellent functionality. The specification includes a full-size built-in fridge, full-size built-in freezer, built-in coffee machine, two ovens, Quooker boiling water tap, Insinkerator, two large stainless steel bowl sinks and an integrated dishwasher. It is a kitchen designed not only to impress but to work properly for daily family life and entertaining.
The wider living arrangement provides excellent space for relaxing, dining and socialising, with a natural flow to the outdoor terrace and garden. Practical details have also been included throughout, including plug sockets with USB points, further reinforcing the future-proofed nature of the home.
A standout feature is the spacious gallery-style landing, which gives the first floor a real sense of presence. It offers ample space for a relaxing sofa or reading area and is enhanced by rain-sensor remote Velux windows and statement lighting, creating a bright and impressive central area within the home.
The bedroom accommodation is equally strong, offering five genuine double bedrooms. The principal suite is beautifully appointed, with a statement en-suite and excellent outlook, while the second bedroom also benefits from a further statement en-suite. A stunning principal family bathroom serves the remaining bedrooms, finished to the same high standard. The layout is ideal for a growing family, visiting guests or those needing flexible bedroom and home-working space.
Above, the property benefits from a huge, fully boarded loft, providing outstanding storage and offering clear potential for future conversion, subject to any necessary consents. This adds another valuable layer of flexibility and long-term appeal.
Externally, the garden is a major part of the home’s attraction. It has been beautifully landscaped by a renowned local landscaper, with a superb balance of entertaining space, planting, lawn and carefully considered lighting. A large porcelain terrace enjoys a sea view and provides generous space for barbecue cooking, outdoor furniture and relaxed entertaining, with a glass balustrade allowing the outlook to be fully appreciated.
Beyond the terrace, the garden continues with a lawned area and a lower-level patio designed to catch the evening sun. The planting has been carefully selected, with established and thoughtfully chosen trees, shrubs and raised borders creating structure, colour and privacy. At the bottom of the garden, a water feature adds a further point of interest, while a stunning outdoor lighting system, capable of changing colours, gives the garden real atmosphere in the evening.
The outside space has also been future-proofed, with power sockets and cabling already in place should a buyer wish to install a jacuzzi. This attention to detail is typical of the whole property: nothing feels like an afterthought.
Veryan is a rare opportunity to purchase a newly completed, individually crafted home in a prime Mead Road setting. It combines secure gated parking, a detached double garage, five double bedrooms, high-specification kitchen and bathrooms, landscaped gardens, sea views and an energy-efficient finish. It is a home built with care, experience and pride
ready for its next owners to move straight in and enjoy.
EPC Rating: B
Nearby Properties
Listed by
Absolute
Disclaimer: Property descriptions, images, and related information displayed on this page are aggregated from publicly available sources across the web and presented for informational purposes only. While we strive for accuracy, home.co.uk cannot guarantee that all details are current or complete. This information is provided as a guide only and should not replace professional property advice. We strongly recommend contacting Absolute directly to verify availability, arrange viewings, and obtain comprehensive property documentation.
Added 10 Aug 2026

Absolute
Paignton
36
Properties
Quick Actions
Mortgage Advice
Get move ready. Fee-Free mortgage advice to help you secure your dream home
Fee-Free Mortgage AdviceCheck broadband on this home
Compare fibre, cable and 5G speeds from all major providers in TQ2 6TG. Check before you move