
























5 Bedroom Detached House
Rotherham Close, Rugby, CV22 7TG
What this property offers
About this property
Viewings will be conducted strictly by appointment, with allocated time slots throughout the day to ensure every visitor has the opportunity to fully appreciate the property. To attend the Open Day, you must call the office in advance to book your viewing
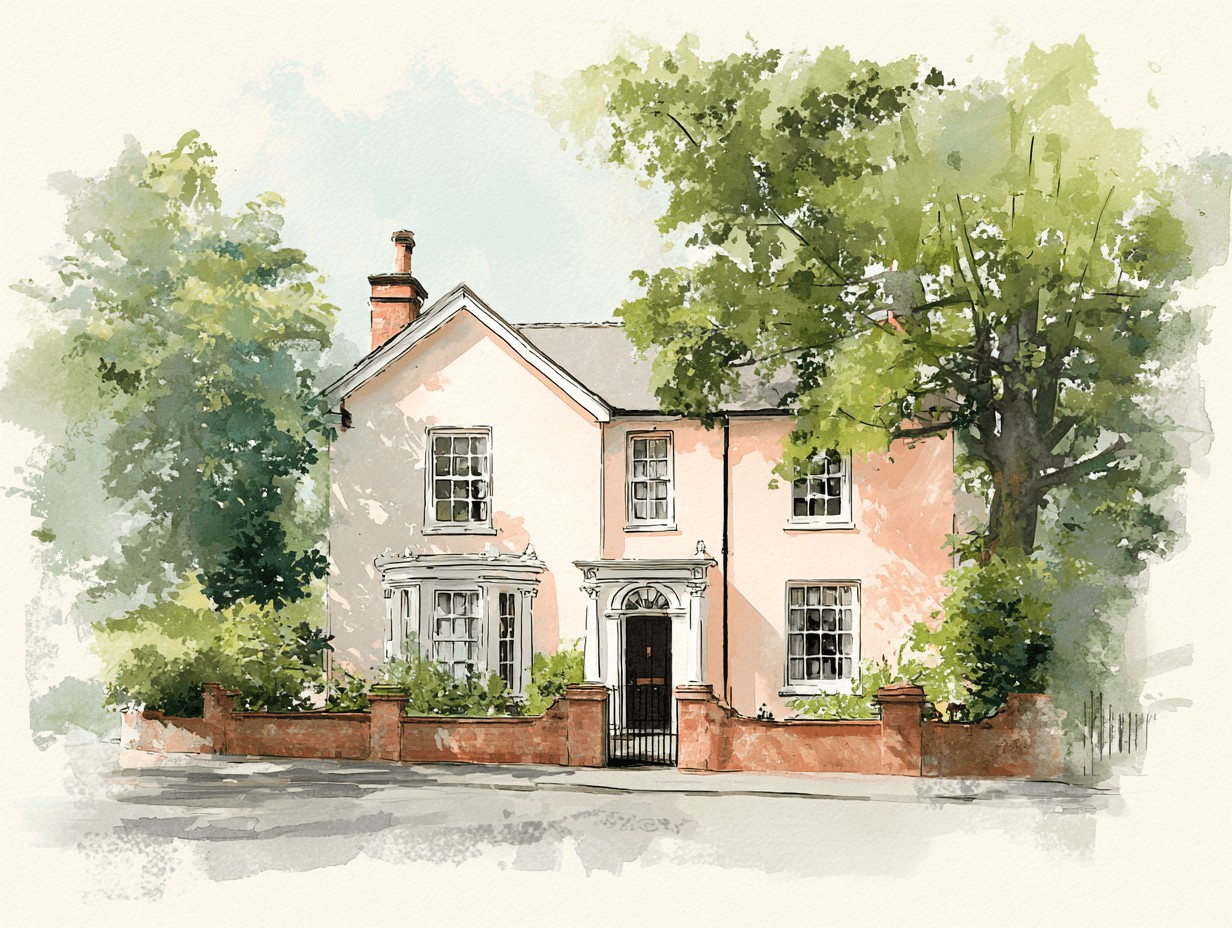
PROPERTY SUMMARY Edward Knight Estate Agents are delighted to offer for sale this substantial and beautifully presented five-bedroom detached family home, occupying an excellent position within the highly regarded Cawston Fields development.
Offering approximately 1,976 sq ft of internal accommodation, arranged across three floors, the property provides an exceptional amount of space for family living and has been considerably improved by the current owners, including a refitted kitchen, upgraded bathrooms and a host of stylish finishing touches throughout. A particularly noteworthy feature is the generous plot, with gardens extending to three sides of the property, providing an unusually substantial amount of outside space for a home of this type. Further benefits include a conservatory with insulated roof, utility room, three bath/shower rooms, extensive off-road parking, EV charging point and a detached double garage.
The accommodation begins with a welcoming entrance hall, providing access to a useful guest cloakroom/WC, both finished with Amtico flooring. The staircase rises through all three floors and features attractive wainscoting-style wall panelling, adding further character to the interior.
The main reception room extends to approximately 21 ft in length, creating an impressive yet comfortable family living space with excellent proportions. Beautifully presented, the room features Amtico herringbone flooring together with a stylish media wall incorporating a built-in wood-effect fire and decorative wall panelling. Patio doors provide direct access onto the garden, making this a particularly attractive space for both everyday family life and entertaining.
The refitted kitchen/dining room is another particular highlight. Also extending to approximately 21 ft, this excellent family space features a comprehensive range of contemporary units and work surfaces, complemented by Amtico flooring and an excellent selection of integrated appliances. These include a NEFF oven and combination oven, built-in wine fridge and a Quooker boiling and filtered water tap. The room also provides space for a dining area, while a separate utility room offers further storage and practicality.
Leading from the rear of the property is a conservatory, which benefits from an insulated roof and provides a comfortable additional reception space overlooking and opening onto the gardens. This versatile room works equally well as an informal dining area, sitting room or simply somewhere to enjoy the attractive outside space throughout the year.
The first floor provides three well-proportioned bedrooms. The principal bedroom is particularly impressive, extending to approximately 21 ft at its maximum and benefitting from its own refitted en-suite shower room. Bedrooms two and three are both comfortable double bedrooms and are served by the refitted family bathroom.
A further staircase rises to the second floor, where the generous accommodation continues with two additional bedrooms. Bedroom four is particularly spacious, measuring approximately 20 ft in length, while bedroom five provides another excellent double bedroom. These rooms are served by a further shower room, making the upper floor ideal for teenagers, guests or family members seeking a little more independence.
The arrangement across three floors is one of the property's greatest strengths, providing genuine flexibility for larger or growing families, those working from home or buyers simply looking for considerably more space than is typically associated with a modern development.
Externally, the property is particularly impressive. The gardens extend to three sides of the house and are notably substantial for a property of this style, creating a wonderful sense of space around the home and providing numerous areas for relaxing, entertaining and family life.
The established gardens offer plenty of room for outdoor dining and seating, together with lawned areas and mature planting. The size and arrangement of the plot are a genuine feature of the property and help distinguish it from many comparable homes within the development.
The property also benefits from excellent off-road parking, an EV charging point and a substantial detached double garage, measuring approximately 17'1" x 17'1" and extending to around 291 sq ft. This provides excellent secure parking and storage, with further potential for use as a workshop or hobby space if desired.
The roofs of both the main house and garage have also recently been professionally cleaned, further contributing to the exceptionally well-maintained appearance of the property.
Combining substantial accommodation, a particularly generous plot and a high standard of presentation throughout, this is an excellent family home within one of Rugby's most popular modern developments. Early viewing is highly recommended to fully appreciate the space, specification and outside accommodation on offer.
LOCATION This property enjoys a prime position on the edge of the prestigious Cawston Fields development, offering convenient access to a variety of local amenities. Residents benefit from a short, pleasant walk to the nearby parade of shops, the well-regarded Cawston Primary School, a dedicated children's play area, as well as several picturesque parks and scenic nature walks, ideal for outdoor leisure and family activities.
Cawston itself is a desirable suburban village situated to the south-west of Rugby, in close proximity to the charming neighbouring village of Bilton. The property lies approximately two miles from Rugby Town Centre, providing excellent connectivity and access to Rugby Railway Station. This station offers a high-speed rail service to London Euston, with journey times of under 50 minutes, making it an excellent location for commuters. Furthermore, the village benefits from strategic accessibility to major road networks including the A45, M45, M1, and M6, facilitating convenient travel throughout the Midlands and beyond.
Just a short stroll away, Bilton Village retains much of its traditional charm, featuring a beautiful village green famed for its vibrant spring display of crocuses. Bilton offers a wealth of local amenities including two supermarkets, two historic public houses-the George and The Black Horse-a well-equipped doctor's surgery, dentist, chemist, hairdressers, beauty salons, several coffee shops and eateries, as well as a butcher's shop. The village is also home to four churches, notably St Mark's Church, which dates back to the 14th century and adds a rich sense of heritage to the community.
Families will appreciate the excellent educational opportunities in the area. Primary education options include Cawston Primary School, Bilton Primary School, and Bilton Junior School. For those seeking independent schooling, Crescent School and Bilton Grange Preparatory School offer highly regarded alternatives. Secondary education is readily available at Bilton School and Rugby Free School, with further prestigious state and independent options within Rugby itself. Among these are the internationally renowned Rugby School, Rugby High School for Girls located in nearby Bilton, and Lawrence Sheriff School for boys, situated in the town centre. This diverse educational offering caters comprehensively to a broad spectrum of academic needs and aspirations.
IMPORTANT INFORMATION Anti-Money Laundering (AML) Requirements
In accordance with current Anti-Money Laundering Regulations, all purchasers with an accepted offer on a property marketed by Edward Knight will be required to complete an identity verification check and provide information regarding the source of funds used for the purchase.
To meet our legal obligations, these checks are carried out by an independent third-party provider. A fee of £24 including VAT per purchaser is payable in advance once an offer has been agreed and before the sales memorandum is issued. Please note that this fee is non-refundable.
Property Information Disclaimer
Whilst every effort has been made to ensure the accuracy of these property particulars, they are provided as a guide only and should not be relied upon as statements of fact. Prospective purchasers are advised to satisfy themselves as to the accuracy of all information and carry out any investigations they consider necessary.
Where alterations or improvements have been made to a property, buyers should make their own enquiries to confirm that any required planning permissions, building regulations approvals, or other consents have been obtained.
If there is any aspect of the property that is particularly important to you, please let us know and we will endeavour to obtain further clarification on your behalf.
These particulars do not form part of any offer or contract. All measurements, dimensions, and floor areas are approximate. Fixtures, fittings, services, systems, and appliances referred to within these particulars have not been tested by Edward Knight and no warranty can be given regarding their condition or functionality.
Photographs are intended for illustrative purposes only and should not be taken as confirmation that any item shown is included within the sale. Floor plans and site plans are provided for guidance only, are not necessarily to scale, and may not accurately represent the current layout of the property.
Location
Nearby Properties
Listed by
Edward Knight Estate Agents
Disclaimer: Property descriptions, images, and related information displayed on this page are aggregated from publicly available sources across the web and presented for informational purposes only. While we strive for accuracy, home.co.uk cannot guarantee that all details are current or complete. This information is provided as a guide only and should not replace professional property advice. We strongly recommend contacting Edward Knight Estate Agents directly to verify availability, arrange viewings, and obtain comprehensive property documentation.
Added 11 Aug 2026

Edward Knight Estate Agents
Rugby
193
Properties
Quick Actions
Mortgage Advice
Get move ready. Fee-Free mortgage advice to help you secure your dream home
Fee-Free Mortgage AdviceCheck broadband on this home
Compare fibre, cable and 5G speeds from all major providers in CV22 7TG. Check before you move