
























2 Bedroom Detached House
IP12 2NW
What this property offers
About this property
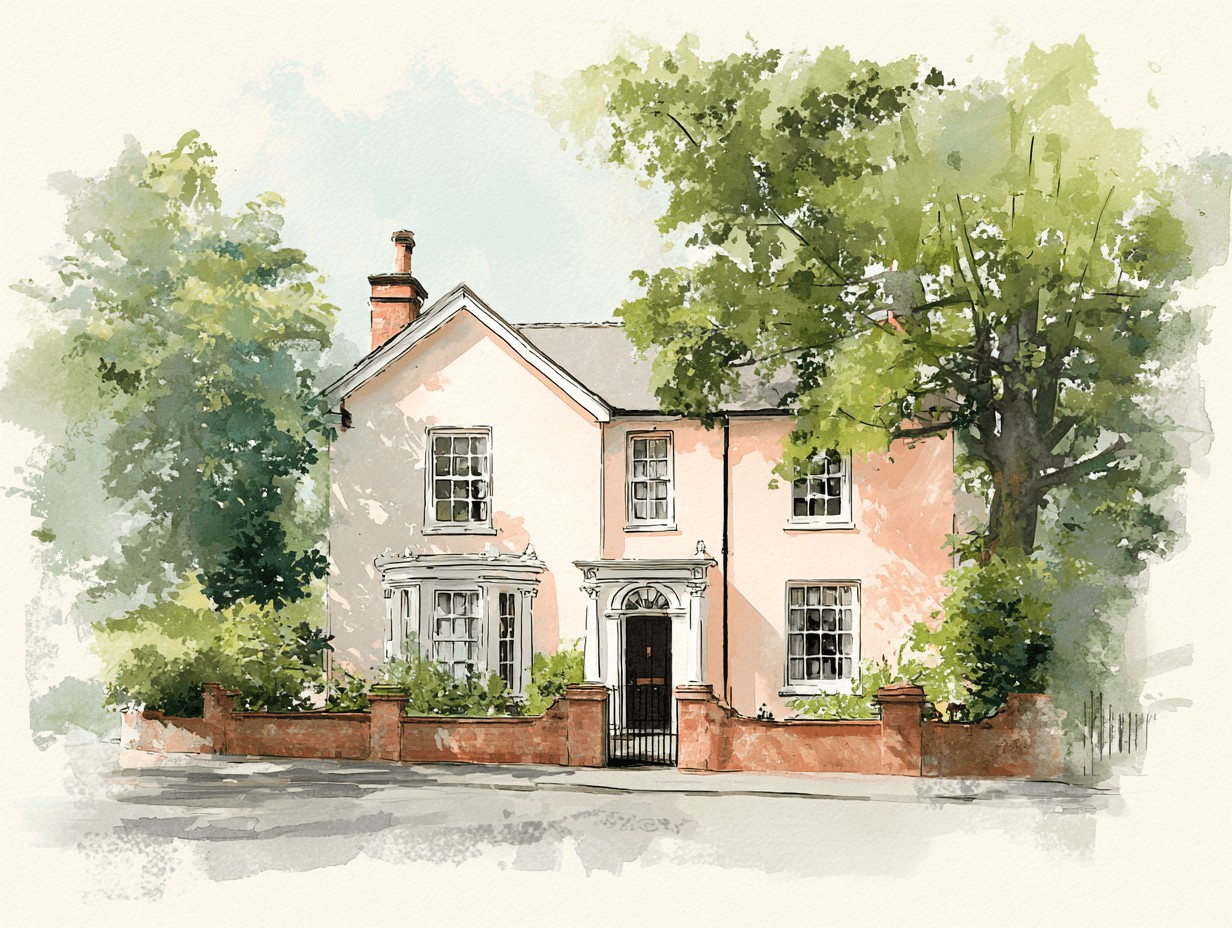
Previously three, one-bedroom cottages, the accommodation now comprises of a lounge & kitchen/diner on the ground floor, with two double bedrooms and a shower room on first floor. Outside the property benefits a fully enclosed courtyard garden with red brick walls and door to the garage, which has recently been used for an additional work from home/ storage room in one half, whilst retaining the up and over door on the other side.
Orford is a highly desirable Suffolk coastal village, renowned for its historic castle, picturesque quay and charming High Street. Surrounded by the beautiful Suffolk Coast & Heaths National Landscape, it offers excellent pubs, cafés, independent shops and scenic riverside walks, with Woodbridge, Aldeburgh and the wider Heritage Coast all within easy reach.
ACCOMMODATION
Enter via entrance door to dining room area, which continues through to the kitchen, along with stairs leading to first floor.
Kitchen/ Diner - 19' 0 x 12' 0
Dining Area - Double glazed windows and door overlooking courtyard garden, stairs to first floor. Kitchen Area - Range of base and eye level wall units, integrated under unit fridge and freezer, inset single drainer sink unit, integrated oven with four ring electric hob over and wall mounted extractor fan above. Part tiled walls, double glazed window to side aspect, under stairs pantry style storage cupboard and further internal door through to Lounge.
Lounge - 13' 3 x 12' 0
Dual aspect double glazed windows to either side, with exposed timber beam and feature fireplace with inset multi fuel stove with exposed brick chamber.
First Floor Landing
Stairs leading from ground floor and doors off to;
Bedroom - 15' 0 x 12' 0
Double glazed window to side aspect, exposed timber beams, built in alcove storage cupboard and further integrated storage cupboard.
Bedroom - 12' 0 x 10' 0
Double glazed window to rear aspect, exposed timber beams, built in storage cupboard.
Shower Room
Three piece suite comprising of low level wc, pedestal hand wash basin, walk in shower cubicle with tiled walls and wall mounted shower over, wall mounted heated towel radiators and frosted double glazed window to side aspect.
Outside
Running parallel with the property there is a shared shingle courtyard with allocated parking for two vehicles. Gated pedestrian access leads into the private courtyard, with red brick walls, lending itself to a lovely suntrap that leads out from the kitchen/ diner. Further to the entrance door into the property, there is another door leading into the rear of the garage which has recently been used for an additional work from home/ storage room (measuring 12'0 x 8' 4) in one half, whilst retaining the up and over door on the other side (measuring 12' 0 x 10' 0).
Council Tax Band: D
Tenure: Freehold
Nearby Properties
Listed by
Mortimers
Disclaimer: Property descriptions, images, and related information displayed on this page are aggregated from publicly available sources across the web and presented for informational purposes only. While we strive for accuracy, home.co.uk cannot guarantee that all details are current or complete. This information is provided as a guide only and should not replace professional property advice. We strongly recommend contacting Mortimers directly to verify availability, arrange viewings, and obtain comprehensive property documentation.
Added 07 Aug 2026

Mortimers
Woodbridge
45
Properties
Quick Actions
Mortgage Advice
Get move ready. Fee-Free mortgage advice to help you secure your dream home
Fee-Free Mortgage AdviceCheck broadband on this home
Compare fibre, cable and 5G speeds from all major providers in IP12 2NW. Check before you move