
























3 Bedroom Detached House
Melville Road, Gloucester, GL3 2RE
What this property offers
About this property
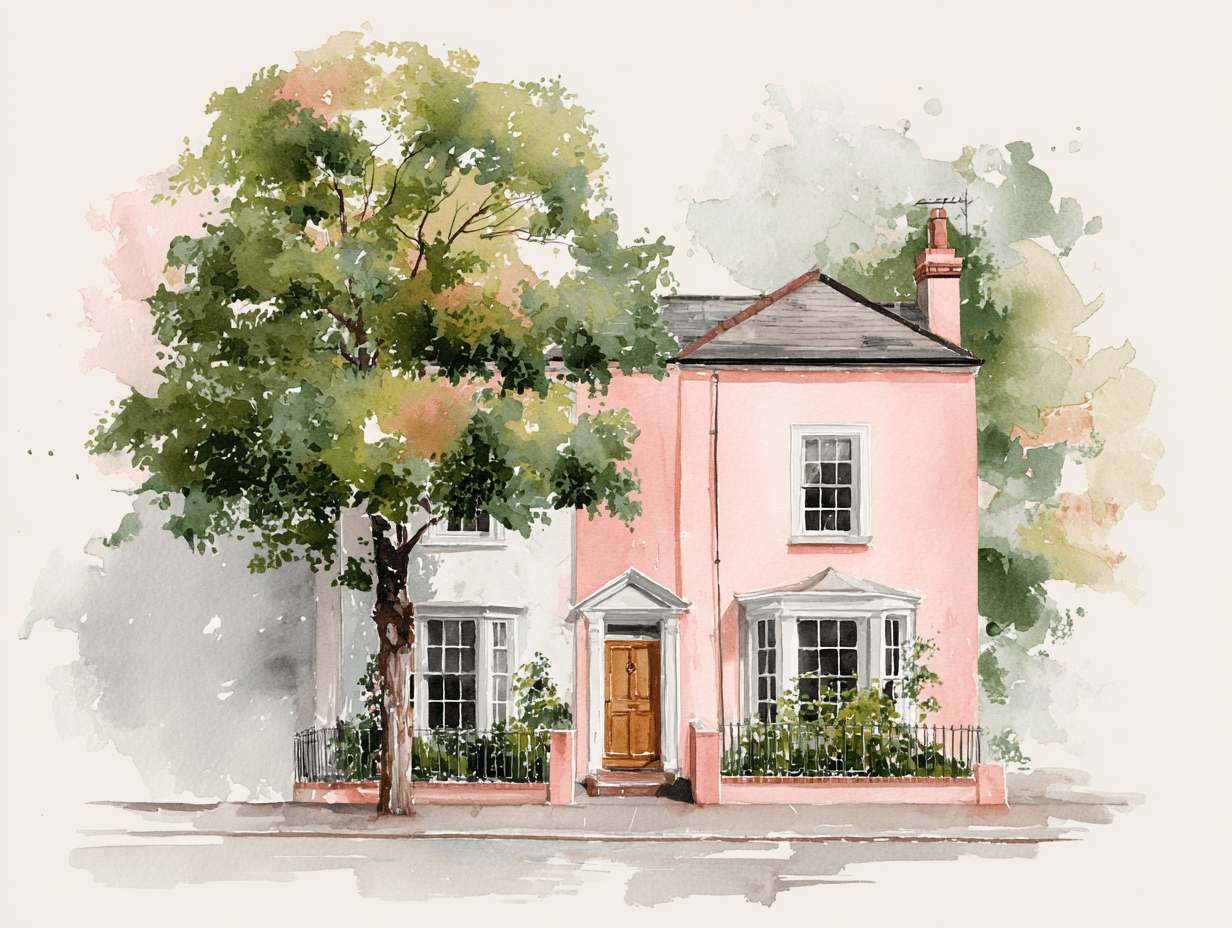
This spacious and well-presented semi-detached home is situated on a highly desirable road in Churchdown, ideally positioned close to highly regarded local schools, shops, and excellent bus routes to both Gloucester and Cheltenham.
Perfectly suited for first-time buyers or growing families, the property has been modernised by the current owners and is presented to a high standard throughout, offering a ready-to-move-into home.
Offered to the market with no onward chain, this is a fantastic opportunity not to be missed
early viewing is highly recommended.
The ground floor offers a welcoming entrance hall, a bright and comfortable living room, and a spacious dining room with French doors opening onto the rear garden. The recently fitted modern kitchen provides a stylish and practical space, complemented by a convenient downstairs WC. The property has been redecorated throughout creating a fresh and contemporary feel ready for its next owners to move straight into.
Upstairs, the home boasts three well-proportioned bedrooms along with a family bathroom.
Externally, the property benefits from a generous rear garden that has been landscaped to provide an attractive and versatile outdoor space. To the front, there is off-road parking for multiple vehicles.
Entrance Hallway - Approached via a double glazed front door, with laminate flooring, radiator, power points, and recessed downlights. Stairs lead to the first floor, with doors providing access to the cloakroom, lounge, dining room, and kitchen.
Cloakroom - UPVC frosted double glazed window to the side, low-level WC, and pedestal wash hand basin, with partly tiled walls and a recessed downlight.
Lounge - UPVC double glazed windows to the front, television point, radiator, power points, and recessed downlights.
Kitchen - UPVC double glazed windows to the rear and UPVC double glazed door to the side. The modern fitted kitchen comprises eye and base level units with roll-edge worktops, sink/drainer, electric double oven with separate induction hob and extractor hood, built-in fridge/freezer, dishwasher, and washing machine. Further features include partly tiled walls and recessed downlights.
Dining Room - UPVC double glazed French doors to the rear, radiator, laminate flooring, power points, and recessed downlights.
First Floor Landing - UPVC double glazed window to the side, access to the loft housing the combination boiler, useful storage cupboard, and doors leading to all bedrooms and the family bathroom. Further benefits include a recessed downlight.
Bedroom 1 - UPVC double glazed windows to the front, radiator, power points, built-in wardrobes, and recessed downlights.
Bedroom 2 - UPVC double glazed windows to rear, radiator, power points.
Bedroom 3 - Upvc double glazed windows to rear, radiator, power points.
Bathroom - UPVC double glazed windows to the side, with a white suite comprising a panelled bath with shower over, low-level WC, and pedestal wash hand basin. Further features include partly tiled walls and recessed downlights.
Rear Garden - An enclosed garden, partly paved and partly laid to stone, with an additional area laid to lawn. Further benefits include a cold water tap.
Lean To - Accessed via door, storage.
Tenure - Freehold.
Services - Mains water, gas, electricity & drainage.
Local Authority - Tewkesbury Borough Council- Band B
Awaiting Vendor Approval - Details are yet to be approved by the vendor and may be subject to change. Please contact the office for more information.
Nearby Properties
Listed by
Murdock & Wasley Estate Agents
Disclaimer: Property descriptions, images, and related information displayed on this page are aggregated from publicly available sources across the web and presented for informational purposes only. While we strive for accuracy, home.co.uk cannot guarantee that all details are current or complete. This information is provided as a guide only and should not replace professional property advice. We strongly recommend contacting Murdock & Wasley Estate Agents directly to verify availability, arrange viewings, and obtain comprehensive property documentation.
Added 11 Aug 2026

Murdock & Wasley Estate Agents
Gloucestershire
247
Properties
Quick Actions
Mortgage Advice
Get move ready. Fee-Free mortgage advice to help you secure your dream home
Fee-Free Mortgage AdviceCheck broadband on this home
Compare fibre, cable and 5G speeds from all major providers in GL3 2RE. Check before you move