
























3 Bedroom Terraced House
Sprowston Road, Norwich, NR3 4QN
What this property offers
About this property
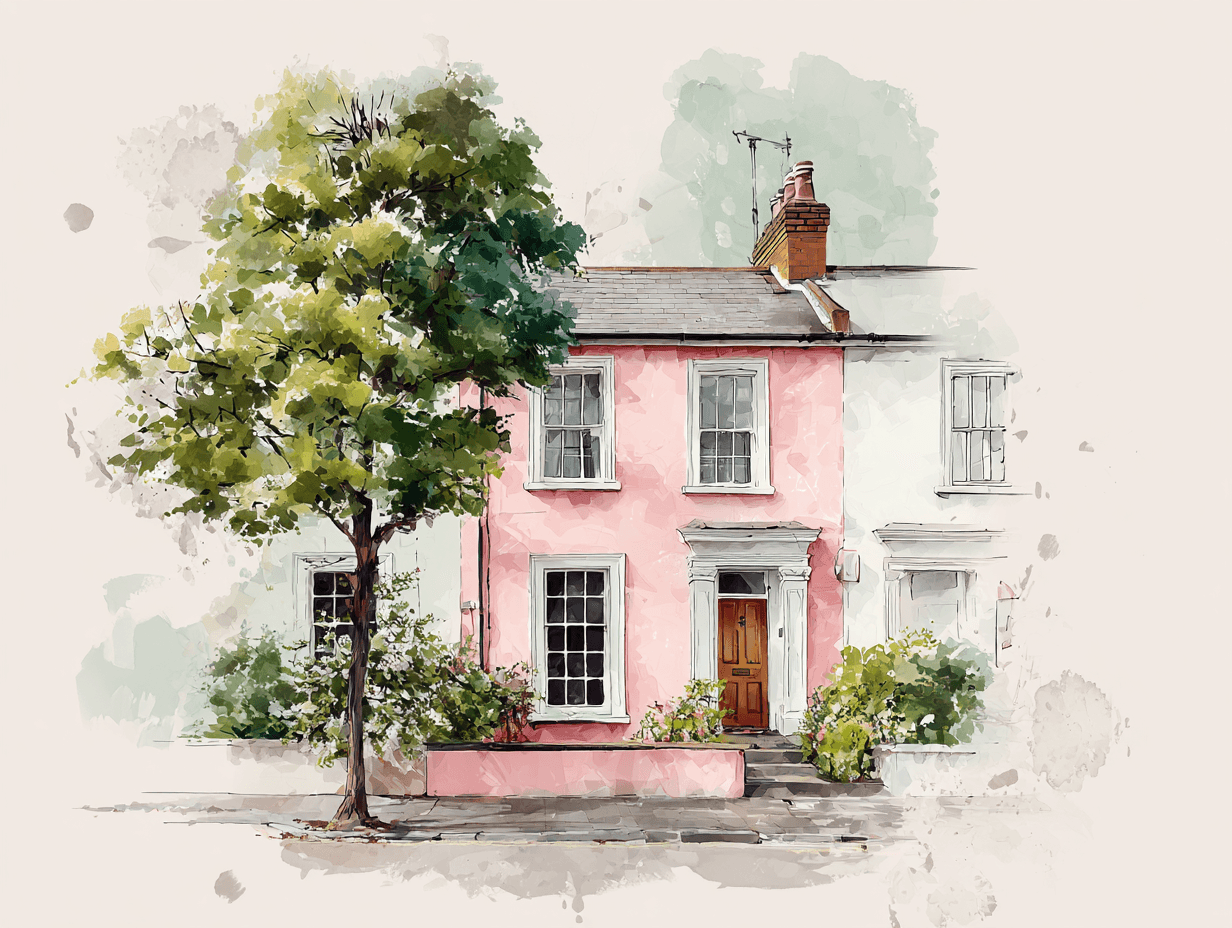
A welcoming entrance hall leads into the elegant sitting room, where a large front-facing window and attractive open fireplace with inset wood burner create a warm and inviting atmosphere. The staircase rises from the hallway to the first floor, while the hall continues into the spacious dining room, providing an excellent space for everyday living and entertaining. Also accessed from the entrance hall is a separate utility room with direct access to the rear garden.
The contemporary kitchen is fitted with sleek high-gloss wall and base units, wooden worktops, an integrated double oven, five-ring gas hob, dishwasher and ample worktop space. Beyond the kitchen, a useful lobby leads to the garden and a second utility area with a WC, wash hand basin and space for laundry appliances.
The first floor offers three well-proportioned bedrooms. The primary bedroom overlooks the front of the property, while the second double enjoys views over the landscaped rear garden. A small inner hallway connects both double bedrooms to the modern shower room, while the third bedroom provides a versatile space, ideal as a nursery, home office or guest room. The shower room features a walk-in shower, wash hand basin and WC.
Outside, the impressive, non-bisected rear garden extends to approximately 90ft and is a true highlight of the home. Beautifully landscaped with the continental holiday, entertaining feeling, mature planting, established borders, a generous decked seating area, vegetable growing space, a timber shed and a brick-built barbecue, it provides a peaceful and private setting for relaxing and entertaining throughout the year.
Entrance Hall - Stepping through the front door, the welcoming entrance hall immediately sets the tone for this stunning home, showcasing the property's period charm while providing a practical and well-connected layout. The hallway offers access to the elegant sitting room, the separate dining room, a useful additional utility room and the staircase leading to the first floor, creating a seamless flow throughout the property.
Utility Room - Accessed independently from the entrance hall, the separate utility room provides valuable additional storage and flexibility. Whether utilised as a laundry space, boot room or for general household storage, it is a highly practical addition and benefits from direct access to the rear garden, making it particularly useful for everyday family life and outdoor living.
Sitting Room - 3.96m x 3.66m (13' x 12') - Located at the front of the property, the beautifully proportioned sitting room is a warm and inviting space designed for both relaxation and entertaining. A large front-facing window allows natural light to flood the room, enhancing the sense of space, while the attractive open fireplace creates a charming focal point and provides a cosy atmosphere during the colder months. Retaining the character expected of a Victorian home, this elegant reception room offers the perfect setting for quiet evenings or hosting guests.
Dining Room - 3.96m x 3.66m (13' x 12') - Positioned centrally within the home, the spacious dining room is perfectly suited to modern family living. Offering generous proportions, there is ample space for a large dining table and additional furniture, making it ideal for both everyday meals and larger gatherings. Character features continue throughout, while the open access to the kitchen creates a sociable environment, allowing the spaces to flow effortlessly together.
Kitchen
Kitchen - 2.74m x 1.83m (9' x 6' ) - Situated to the rear of the property, the contemporary kitchen has been thoughtfully designed to maximise both style and functionality. Fitted with a range of sleek white high-gloss wall and base units, complemented by warm wooden worktops and tiled splashbacks, the kitchen provides an abundance of storage and preparation space. Integrated appliances include a double oven, five-ring gas hob and dishwasher, while the one-and-a-half bowl sink overlooks the side aspect. The kitchen naturally leads through to the rear lobby, enhancing the practicality of the ground floor layout.
Lobby Room - Accessed directly from the kitchen, the rear lobby serves as a useful transition space, providing convenient access to the rear garden and leading through to the utility/WC. This practical area enhances the everyday functionality of the home while offering an additional entrance to the garden.
Utility/Wc - Positioned off the rear lobby, the second utility area incorporates a WC and wash hand basin alongside dedicated space and plumbing for both a washing machine and tumble dryer. Designed to keep laundry appliances separate from the main living accommodation, it offers excellent practicality without compromising the living spaces.
Primary Bedroom - 3.66m x 3.35m (12' x 11') - Occupying the front of the first floor, the primary bedroom is a spacious and light-filled double room offering a peaceful retreat at the end of the day. The generous proportions allow ample space for a range of bedroom furniture while maintaining a comfortable and airy feel. A small inner hallway provides convenient access to the shower room, creating a practical layout whilst retaining privacy.
Bedroom Two - 3.35m x 3.05m (11' x 10' ) - Enjoying pleasant views over the beautifully landscaped rear garden, the second bedroom is another generous double offering flexible accommodation for family members or guests. Bright and well-proportioned, it also benefits from access to the inner hallway leading through to the shower room, making it equally well suited as a principal guest bedroom.
Bedroom Three - 2.44m x 2.13m (8' x 7' ) - The third bedroom is a versatile space overlooking the rear garden, making it ideal as a nursery, child's bedroom, dressing room or home office. Although the smallest of the three bedrooms, it offers flexibility to suit a variety of lifestyles and changing family needs.
Shower Room - Finished in a clean, contemporary style, the shower room has been thoughtfully designed to offer both comfort and practicality. Featuring a spacious walk-in shower, wash hand basin and WC, it provides everything required for modern family living. Conveniently accessed via the inner hallway between the two double bedrooms, the layout offers easy accessibility while maintaining privacy.
Outside - A true standout feature of the property, the impressive continental styled rear garden extends to approximately 90ft and enjoys the rare benefit of being non-bisected, creating a wonderful sense of space and privacy. Beautifully landscaped, it offers a generous decked seating area ideal for outdoor dining and entertaining, alongside mature trees, established planting and colourful borders that provide year-round interest. A dedicated vegetable growing area, timber shed and charming secret garden further enhance its appeal, making this exceptional outdoor space a peaceful retreat that is perfectly suited to both family life and summer entertaining.
Location
Nearby Properties
Listed by
Ben Allman Estate & Letting Agent
Disclaimer: Property descriptions, images, and related information displayed on this page are aggregated from publicly available sources across the web and presented for informational purposes only. While we strive for accuracy, home.co.uk cannot guarantee that all details are current or complete. This information is provided as a guide only and should not replace professional property advice. We strongly recommend contacting Ben Allman Estate & Letting Agent directly to verify availability, arrange viewings, and obtain comprehensive property documentation.
Added 11 Aug 2026

Ben Allman Estate & Letting Agent
Norwich
97
Properties
Quick Actions
Mortgage Advice
Get move ready. Fee-Free mortgage advice to help you secure your dream home
Fee-Free Mortgage AdviceCheck broadband on this home
Compare fibre, cable and 5G speeds from all major providers in NR3 4QN. Check before you move