
























4 Bedroom Detached House
Church Road, Weston-Super-Mare, BS22 9DB
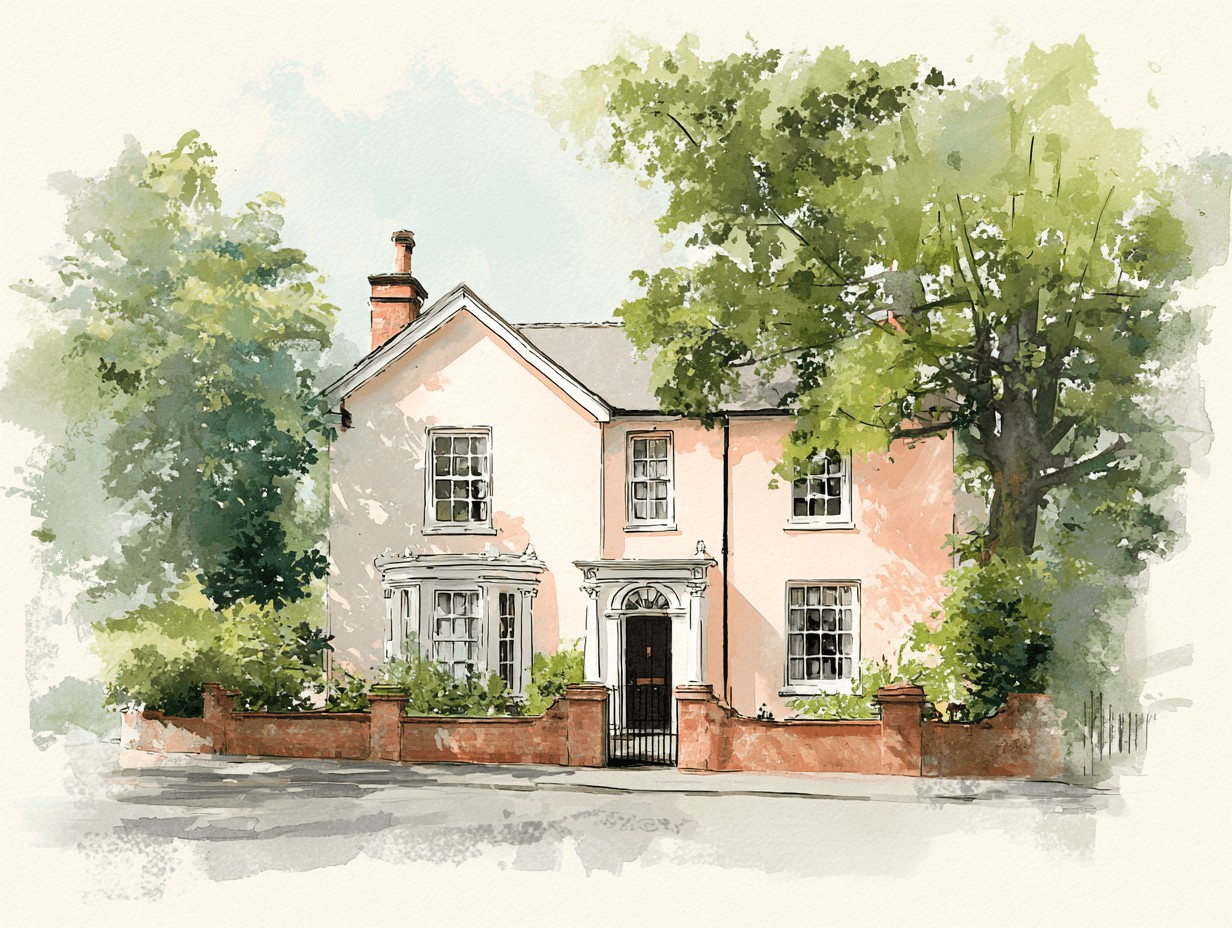
What this property offers
About this property
On arrival, you immediately notice how well maintained & presented the house is - it really is a credit to the sellers who have furnished it with love, care & attention over many years.
This impressive home benefits from very generous room sizes and a highly practical layout, well suited to family living.
Features include:
*Established location close to shops
*Large rear garden with great privacy
*Large timber workshop
*Stylish Kitchen
*Large dual aspect Sitting Room
*Dining Room adjacent to the Kitchen
*Double glazed Conservatory
*Bathroom to ground floor plus Shower Room to first floor
*Gas central heating
*UPVC double glazing
*Very stylish neutral colour scheme
*Ample parking for several vehicles
*1494 square feet
*Very uncrowded position
*Easy commute to M5 & Worle train station
*Views to the Mendip hills to the front of the house
*UPVC fascias & soffits
In brief, the accommodation comprises:
Ground Floor: Entrance Hall with cupboard and stairs to first floor, bright dual aspect Sitting Room, double glazed Conservatory overlooking the garden, superb Kitchen with integrated oven, hob, extractor, washing machine, dishwasher & fridge/freezer with square opening leading through into a great size Dining Room with feature fireplace. A stylish Bathroom with both bath and separate shower cubicle completes the ground floor.
First Floor: a bright landing affords access to all first floor rooms. There are 4 great size bedrooms - all of which can accommodate double beds, if needed. A contemporary styled Shower Room completes this floor.
Outside
Front Garden: attractive front garden laid to cobble effect block paving which dramatically reduces maintenance. Various mature shrubs.
Cobble effect block paved driveway provides parking. This leads up to a pair of sturdy timber gates which in turn then leads to the TIMBER WORKSHOP: with light & power.
Rear Garden: superb size cobble effect block paved patio area leading to the main area of garden which is laid to lawn with greenhouse & shrub borders. The garden is completely enclosed by fencing and screened by mature conifer hedges. The garden enjoys a good deal of sunshine and privacy - please see photographs.
Tenure: Freehold
Council Tax Band: D
Energy Rating: applied for.
Nearby Properties
Listed by
Ashley Leahy Estate Agents
Disclaimer: Property descriptions, images, and related information displayed on this page are aggregated from publicly available sources across the web and presented for informational purposes only. While we strive for accuracy, home.co.uk cannot guarantee that all details are current or complete. This information is provided as a guide only and should not replace professional property advice. We strongly recommend contacting Ashley Leahy Estate Agents directly to verify availability, arrange viewings, and obtain comprehensive property documentation.
Added 11 Aug 2026

Ashley Leahy Estate Agents
Weston Super Mare
201
Properties
Quick Actions
Mortgage Advice
Get move ready. Fee-Free mortgage advice to help you secure your dream home
Fee-Free Mortgage AdviceCheck broadband on this home
Compare fibre, cable and 5G speeds from all major providers in BS22 9DB. Check before you move