
























3 Bedroom Chalet
Southern Reach, Mulbarton, NR14 8BU
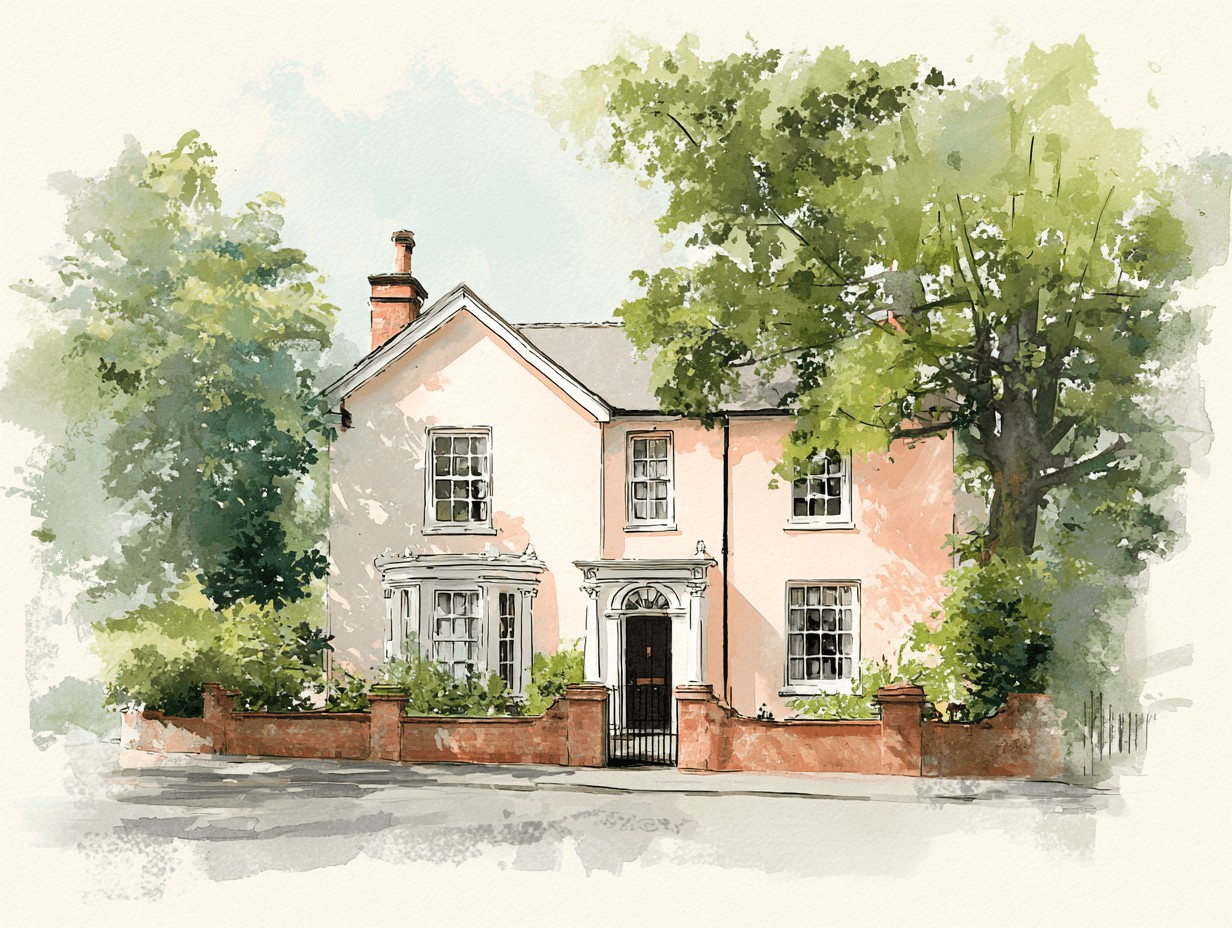
What this property offers
About this property
This beautifully presented three/four bedroom detached family home offers spacious accommodation and is flooded by plenty of natural light via a number of large triple glazed windows giving a most pleasing and comfortable feel throughout. The entrance hall leads through to a large dual aspect living room and also into the heart of the home. The breakfast room, kitchen and dining room offer a wealth of space for day-to-day living alongside entertaining. The area benefits from having both an open plan feel as well as being three separate spaces. The breakfast room leads through to a contemporary kitchen offering a Leisure Rangemaster double oven, wall and floor units and space for appliances. The dining room provides an excellent space for a large table and chairs with views and access onto the garden. A utility area with downstairs WC and a study, which could be used as a fourth bedroom, complete the ground floor accommodation.
The first floor landing serves all bedrooms and a family bathroom. The master bedroom offers an extensive amount of built-in wardrobe/storage, with both the second and third bedrooms also having built-in storage space. The family bathroom comprises a panelled bath with overhead shower, low level wc, hand wash basin over vanity unit and heated towel rail. With the third bedroom and bathroom being dormers, this gives potential for a further extension to create an en-suite to the master bedroom.
The property is approached via a hardstanding driveway with a shingle area adjacent, both giving ample space for off-road parking, leading to a single garage with up and over door. The gardens are found to the rear enjoying a westerly aspect being predominantly laid to lawn with patio area giving excellent space for alfresco dining, a willow tree, plants and shrubs providing colour during the summer months, panel fencing giving privacy and seclusion. A pathway to the side of the house leads to a gate which accesses the front of the property.
ENTRANCE HALL:
LIVING ROOM: - 3.91m x 6.32m (12'10" x 20'9")
OFFICE: - 2.84m x 2.59m (9'4" x 8'6")
KITCHEN: - 2.26m x 3.45m (7'5" x 11'4")
DINING ROOM: - 3.30m x 2.77m (10'10" x 9'1")
SUNROOM: - 3.25m x 5.36m (10'8" x 17'7")
WC: - 0.99m x 1.73m (3'3" x 5'8")
UTILITY: - 1.52m x 0.84m (5'0" x 2'9")
GARAGE: - 6.93m x 3.00m (22'9" x 9'10")
FIRST FLOOR LEVEL - LANDING:
BEDROOM: - 3.61m x 3.43m (11'10" x 11'3") (plus built in wardrobes)
BEDROOM: - 3.35m x 2.87m (11'0" x 9'5")
BEDROOM: - 2.79m x 2.18m (9'2" x 7'2")
BATHROOM: - 2.84m x 1.65m (9'4" x 5'5")
SERVICES:
Drainage - mains
Heating - gas
EPC Rating C
Council Tax Band D
Tenure - freehold
Anti-Money Laundering Fee Statement
By law, Move Plus are required to conduct anti-money laundering checks on all potential buyers and sellers, and we
take this responsibility very seriously. In line with HMRC guidelines, our trusted partner, Coadjute, will securely
manage these checks on our behalf. Once an offer is accepted (subject to contract), Coadjute will send a secure
link for you to complete the biometric checks electronically. A non-refundable fee of £45+ VAT per person will apply
for these checks, and Coadjute will handle the payment for this service. These anti-money laundering checks must
be completed before we can send the memorandum of sale to the solicitors to confirm the sale.
Additional charges (if applicable):
• £25 + VAT per giftor
Nearby Properties
Listed by
Whittley Parish
Disclaimer: Property descriptions, images, and related information displayed on this page are aggregated from publicly available sources across the web and presented for informational purposes only. While we strive for accuracy, home.co.uk cannot guarantee that all details are current or complete. This information is provided as a guide only and should not replace professional property advice. We strongly recommend contacting Whittley Parish directly to verify availability, arrange viewings, and obtain comprehensive property documentation.
Added 11 Aug 2026

Whittley Parish
Long Stratton
64
Properties
Quick Actions
Mortgage Advice
Get move ready. Fee-Free mortgage advice to help you secure your dream home
Fee-Free Mortgage AdviceCheck broadband on this home
Compare fibre, cable and 5G speeds from all major providers in NR14 8BU. Check before you move