
























3 Bedroom Detached House
Radcliffe Drive, Derby, DE22 3LA
What this property offers
About this property
SUMMARY
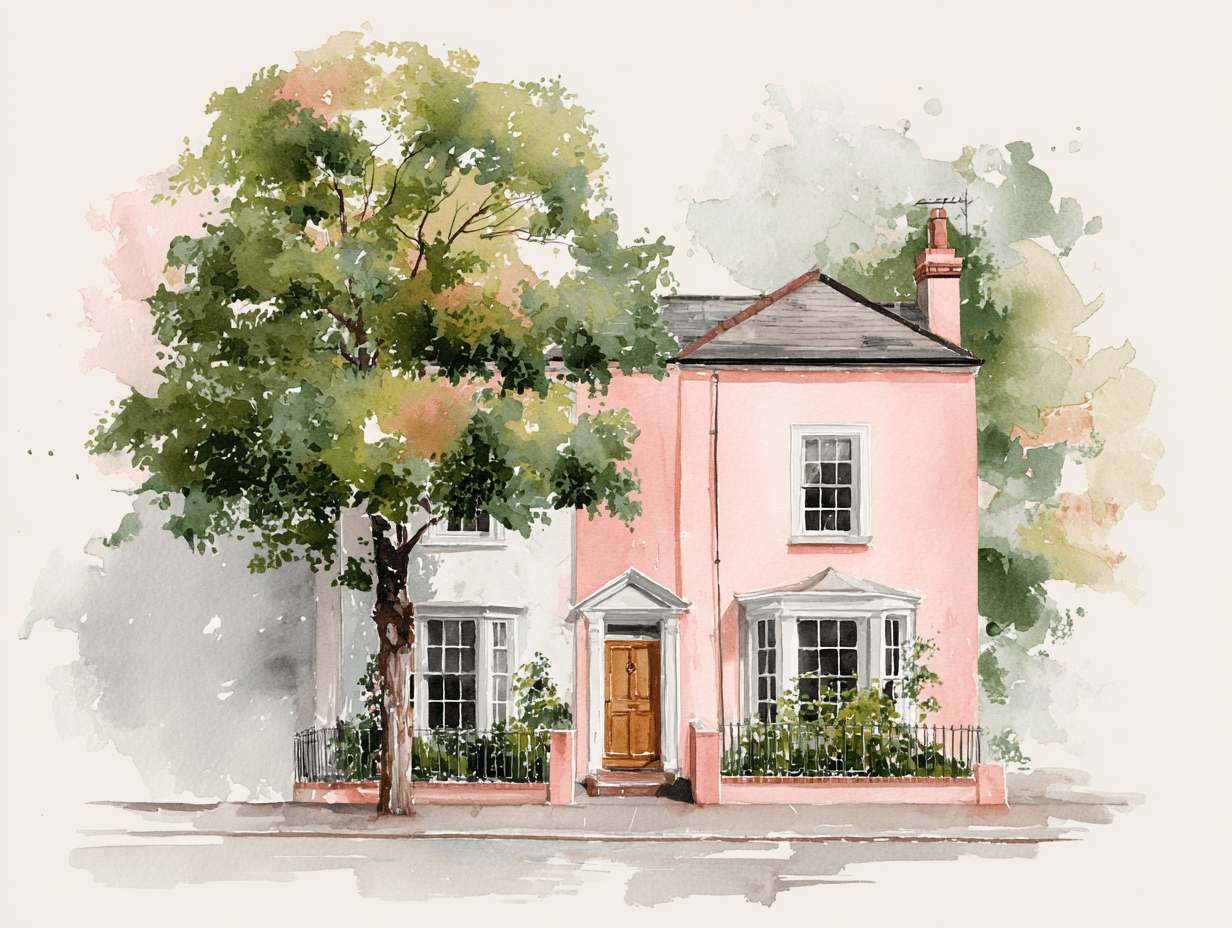
A traditional three bedroom semi-detached property situated on a large garden plot ideally suited to a growing family. VIEWING ADVISED .
DESCRIPTION
A traditional semi-detached property situated on a large garden plot ideally suited to a growing family. The accommodation in brief comprises a entrance hallway with stairs to the first floor, ground floor guest wc, lounge with bay window and a generous sitting/dining room with open access to a modern fitted kitchen. To the first floor can be found three bedroom, bathroom and separate wc.
Outside to the front of the property a driveway provides off road parking and extends to the side of the property via gates to a detached garage. To the rear of the property and being a particular feature of the sale is a large garden area, mainly laid to lawn, with patio and is enclosed by timber fenced boundaries. There is excellent scope for extension to the rear ( subject to planning permission )
The property is well located for east access to Derby City, local schools, The Royal Derby Hospital, and road links with the A38 and A50.
An internal vieiwngs come highly advised to fully appreciate the accommodation on offer.
Accommodation
Entrance Hallway
Entrance door, stairs to first floor and doors to ground floor accommodation.
Ground Floor WC
Low level wc and basin, double glazed window.
Lounge
Double glazed bay window to the front, radiator and laminate flooring.
Sitting/Dining Room
Double glazed patio doors to the rear, radiator, spotlights and open access to the Kitchen.
Kitchen
Fitted with modern wall and base units, work surfaces with inset sink and drainer with mixer tap over, integrated oven and hob with extractor hood, space for washing machine, fridge/freezer, double glazed window to the rear and door to the side of the property.
First Floor Landing
Doors to bedrooms and bathroom, double glazed window to the side.
Bedroom One
Double glazed window to the front and radiator, fitted cupboards
Bedroom Two
Double glazed window to rear, radiator, built in storage and fitted cupboards.
Bedroom Three
Double glazed window and radiator.
Bathroom
Fitted with a bath, wash hand basin, tiled walls and double-glazed window.
Separate WC
Outside
Outside to the front of the property a driveway provides off road parking and extends to the side of the property via gates to a detached garage. To the rear of the property and being a particular feature of the sale is a large garden area, mainly laid to lawn, with patio and is enclosed by timber fenced boundaries. There is excellent scope for extension to the rear ( subject to planning permission ).
1. MONEY LAUNDERING REGULATIONS - Intending purchasers will be asked to produce identification documentation at a later stage and we would ask for your co-operation in order that there will be no delay in agreeing the sale.
2. These particulars do not constitute part or all of an offer or contract.
3. The measurements indicated are supplied for guidance only and as such must be considered incorrect.
4. Potential buyers are advised to recheck the measurements before committing to any expense.
5. Burchell Edwards has not tested any apparatus, equipment, fixtures, fittings or services and it is the buyers interests to check the working condition of any appliances.
6. Burchell Edwards has not sought to verify the legal title of the property and the buyers must obtain verification from their solicitor.
Nearby Properties
Listed by
Ashley Adams
Disclaimer: Property descriptions, images, and related information displayed on this page are aggregated from publicly available sources across the web and presented for informational purposes only. While we strive for accuracy, home.co.uk cannot guarantee that all details are current or complete. This information is provided as a guide only and should not replace professional property advice. We strongly recommend contacting Ashley Adams directly to verify availability, arrange viewings, and obtain comprehensive property documentation.
Added 29 Jul 2026

Ashley Adams
Derby
280
Properties
Quick Actions
Mortgage Advice
Get move ready. Fee-Free mortgage advice to help you secure your dream home
Fee-Free Mortgage AdviceCheck broadband on this home
Compare fibre, cable and 5G speeds from all major providers in DE22 3LA. Check before you move