
























4 Bedroom Detached House
The Avenue, North Fambridge, CM3 6LZ
What this property offers
About this property
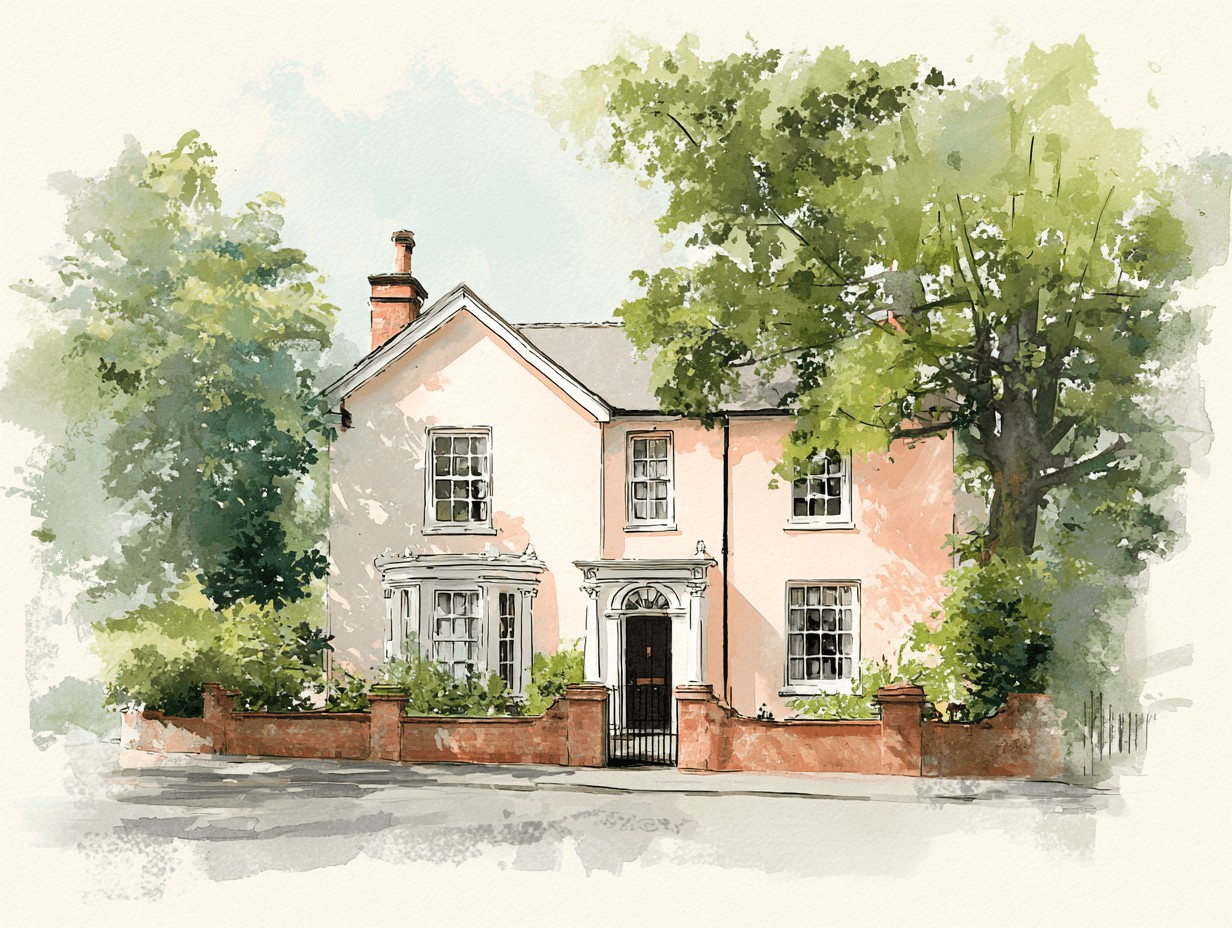
White Timbers is a beautifully presented family home offering generous proportions, exceptional open-plan living and a stunning Mediterranean-style rear garden.
Just moments from the tranquil waters of the River Crouch and its picturesque marina, the property is approached via private electric gates, a substantial driveway provides ample parking and leads to the main entrance and rear garden.
At the heart of the home is an impressive 30ft open-plan kitchen/family room, creating a superb space for both family life and entertaining. A striking central staircase rises to a galleried first-floor landing, adding to the sense of space and grandeur.
The bespoke kitchen is extensively fitted with a range of Maple Shaker-style cabinets, complemented by black quartz work surfaces and a central island incorporating a breakfast bar. A separate utility room and downstairs cloakroom are conveniently positioned off the kitchen.
The ground floor also features a formal dining room and spacious living room, both enjoying direct access to the rear garden and creating an excellent flow between the principal reception areas and outside space.
The first floor provides four generous double bedrooms, with the principal bedroom benefiting from an en-suite shower room, together with a further modern family shower room.
Outside, the impressive and secluded Mediterranean-style rear garden extends to approximately 80ft in length and provides a wonderfully private setting for relaxation and entertaining, completing this exceptional family home.
Entrance Porch - 2.59m x 1.83m (8'6 x 6'0) -
Kitchen/Family Room - 9.22m x 8.97m (30'3 x 29'5) -
Utility Room - 2.31m x 1.52m (7'7 x 5'0) -
Downstairs W.C. - 2.31m x 1.40m (7'7 x 4'7) -
Living Room - 6.22m x 4.57m (20'5 x 15'0) -
Dining Room - 4.57m x 2.57m (15'0 x 8'5) -
Bedroom One - 5.66m x 3.35m (18'7 x 11'0) -
En-Suite Shower - 2.13m x 1.98m (7'0 x 6'6) -
Bedroom Two - 4.11m x 3.48m (13'6 x 11'5) -
Bedroom Three - 4.01m x 2.69m (13'2 x 8'10) -
Bedroom Four - 2.54m x 2.51m (8'4 x 8'3) -
Family Bath/Shower Room - 1.75m x 1.52m (5'9 x 5'0) -
Gated Driveway & Parking For Several Cars -
Secluded Plot 0.21 Acre -
Beautiful Mediterranean Style Garden -
Nearby Properties
Listed by
Ashton White Estates
Disclaimer: Property descriptions, images, and related information displayed on this page are aggregated from publicly available sources across the web and presented for informational purposes only. While we strive for accuracy, home.co.uk cannot guarantee that all details are current or complete. This information is provided as a guide only and should not replace professional property advice. We strongly recommend contacting Ashton White Estates directly to verify availability, arrange viewings, and obtain comprehensive property documentation.
Added 11 Aug 2026

Ashton White Estates
Billericay
33
Properties
Quick Actions
Mortgage Advice
Get move ready. Fee-Free mortgage advice to help you secure your dream home
Fee-Free Mortgage AdviceCheck broadband on this home
Compare fibre, cable and 5G speeds from all major providers in CM3 6LZ. Check before you move