
























3 Bedroom Detached House
Penrhiwtyn Drive, Penrhiwtyn, SA11 2JF
What this property offers
About this property
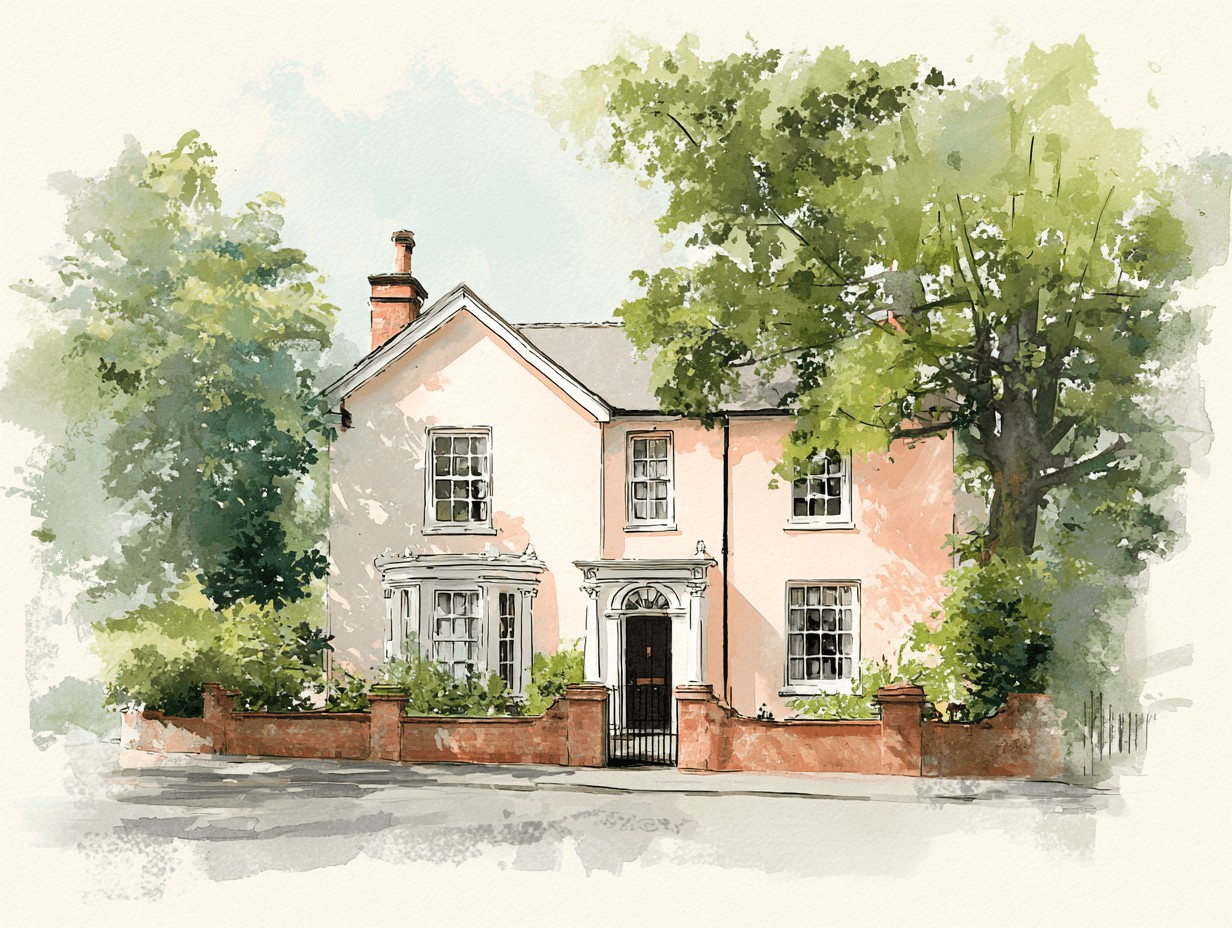
Available with no onward chain, this well-presented three-bedroom detached family home is situated in the highly sought-after location of Penrhiwtyn Drive, offering convenient access to Neath town centre and the M4 corridor.
This executive-style property provides spacious and versatile accommodation throughout, making it an ideal home for growing families.
The ground floor comprises a welcoming entrance hall, cloakroom/WC, generous living room, separate dining room, and a bright conservatory overlooking the rear garden.
To the first floor are three well-proportioned bedrooms and a modern family bathroom. The principal bedroom benefits from fitted wardrobes and a private en-suite shower room.
Externally, the property enjoys a private, low-maintenance rear garden, fully enclosed with mature trees and shrubs providing a pleasant degree of privacy. Side access leads to the front of the property, where a driveway offers off-road parking and access to a garage with power and lighting.
This attractive home combines a convenient location with excellent family accommodation and is offered to the market with the added benefit of no onward chain.
Entrance Hall
Living Room - 3.27m x 4.77m (10'8" x 15'7")
Carpeted. Window to the front. Radiator.Dining Room - 2.7m x 3.21m (8'10" x 10'6")
Carpeted. Sliding doors leading to conservatory. Radiator.Kitchen - 3.63m x 2.84m (11'10" x 9'3")
Range of fitted wall and base units. Laminate flooring. Integrated cooker and hob with extractor fan. Integrated fridge/freezer. Window to the rear. Space for washing machine/tumble dryer. Integrated dishwasher. Door to the garden. Radiator.Conservatory - 2.58m x 3.59m (8'5" x 11'9")
Windows surround. Patio doors to the garden. Laminate flooring. Radiator.W.C - 1m x 1.74m (3'3" x 5'8")
W.C. Wash hand basin. Laminate flooring. Window to the front. Radiator.FIRST FLOOR
Bedroom 1 - 3.38m x 3.33m (11'1" x 10'11")
Window to the front. Carpeted. Radiator. Fitted wardrobes.En-Suite - 2.65m x 1.52m (8'8" x 4'11")
Shower. W.C. Wash hand basin. Vinyl flooring. Window to the side. Radiator.Bedroom 2 - 3.36m x 3.03m (11'0" x 9'11")
Carpeted. Window to the rear. Radiator.Bedroom 3 - 2.21m x 3.74m (7'3" x 12'3")
Carpeted. Window to the rear. Radiator.Shower Room - 2.24m x 1.66m (7'4" x 5'5")
Walk in shower. Vinyl flooring. Wash hand basin. W.C. Radiator. Window to the front. Storage cupboard.Garage - 2.71m x 5.16m (8'10" x 16'11")
Electrics. Up and over door.Outside
To the rear, the property benefits from a private, enclosed garden, predominantly laid to lawn with a patio seating area, offering an ideal space for outdoor entertaining and family enjoyment. The garden is fully enclosed by fencing for added privacy and is designed for low-maintenance living, with gated side access leading to the front of the property. To the front, there is a driveway providing off-road parking and access to the garage.Nearby Properties
Listed by
Chris Abraham Estate Agent, Powered by Exp UK
Disclaimer: Property descriptions, images, and related information displayed on this page are aggregated from publicly available sources across the web and presented for informational purposes only. While we strive for accuracy, home.co.uk cannot guarantee that all details are current or complete. This information is provided as a guide only and should not replace professional property advice. We strongly recommend contacting Chris Abraham Estate Agent, Powered by Exp UK directly to verify availability, arrange viewings, and obtain comprehensive property documentation.
Added 05 Aug 2026

Chris Abraham Estate Agent, Powered by Exp UK
Porthcawl
94
Properties
Quick Actions
Mortgage Advice
Get move ready. Fee-Free mortgage advice to help you secure your dream home
Fee-Free Mortgage AdviceCheck broadband on this home
Compare fibre, cable and 5G speeds from all major providers in SA11 2JF. Check before you move