
























2 Bedroom Maisonette
Magdalen Court, Broadstairs, CT10 1DF
What this property offers
About this property
CM/SG001
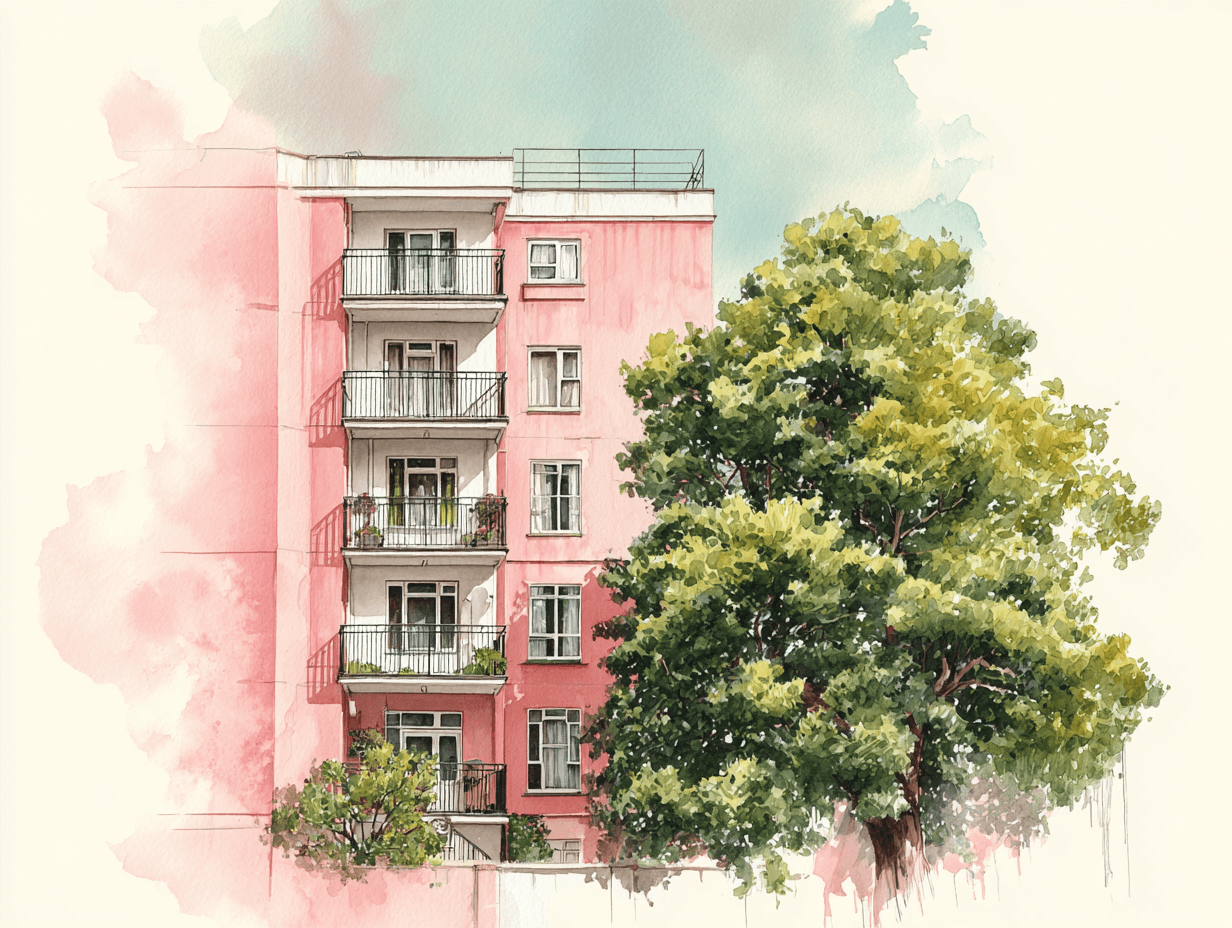
No Chain! This split-level maisonette offers an inviting layout across well-proportioned rooms. Upon entering, you are greeted by an expansive open-plan lounge and dining space flooded with natural light from large windows overlooking leafy surroundings.
Adjacent to the living area, the fully fitted kitchen is thoughtfully arranged with extensive storage options, dark granite-effect work surfaces, tiled splashbacks, and natural wood-effect flooring.
Stairs lead up to two peaceful, well-decorated double bedrooms serviced by a neutral family bathroom. Outside, residents enjoy sprawling, quiet communal gardens that offer plenty of green space to relax in during the warmer months. The close also offers ample on street parking.
In addition to this wonderful 2-bedroom maisonette, you have the option to purchase the garage en-bloc for an additional £10,000!
Located close to Broadstairs' vibrant high street, award-winning sandy beaches, and high-speed rail links to London, this property represents an ideal opportunity for first-time buyers, downsizers, or investors alike.
Ground Floor:
Front door to Entrance Hall stairs to first floor
First Floor:
Hallway: Radiator, Built in storage cupboard
Lounge/Diner: 18’6 x 15 Max 2 Radiators. Sealed unit double glazed windows to rear with sea views. Serving hatch to
Kitchen: 11’8 x 8’6. Sealed unit double glazed window to front. Fitted kitchen incorporating matching range of base and wall units. Built in dishwasher. Built in oven with 4 ring gas hob and extractor fan over. Radiator
Second Floor:
Landing: Radiator, Access to loft space
Bedroom 1: 12’6 x 12. Sealed unit double glazed windows with sea views to rear. Radiator. Built in double Waldrobe’s
Bedroom 2: 10’6 x 9’3. Sealed unit double glazed window to front. Radiator. Built in double Waldrobe’s
Bathroom: 9’8 x 5’8. White suite with panelled bath and shower over. Pedestal wash basin. WC. Radiator. Sealed unit double glazed window to front. Radiator. Large built in Airing cupboard.
Outside:
Communal gardens surrounding
Front garden with storage area and outside tap
Location
Nearby Properties
Listed by
Footprints, Powered by Exp UK
Disclaimer: Property descriptions, images, and related information displayed on this page are aggregated from publicly available sources across the web and presented for informational purposes only. While we strive for accuracy, home.co.uk cannot guarantee that all details are current or complete. This information is provided as a guide only and should not replace professional property advice. We strongly recommend contacting Footprints, Powered by Exp UK directly to verify availability, arrange viewings, and obtain comprehensive property documentation.
Added 11 Aug 2026

Footprints, Powered by Exp UK
Covering Folkestone
259
Properties
Quick Actions
Mortgage Advice
Get move ready. Fee-Free mortgage advice to help you secure your dream home
Fee-Free Mortgage AdviceCheck broadband on this home
Compare fibre, cable and 5G speeds from all major providers in CT10 1DF. Check before you move